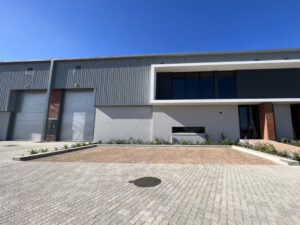
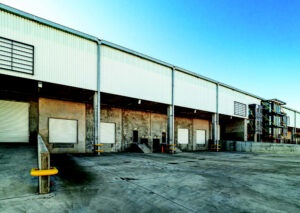
332 m² Warehouse to Rent Stonewood Industrial Park. Stonewood is a brand-new, exclusive light industrial development located in the heart of Kraaifontein. Situated on Hexrivier Road, adjacent to Okavango Road, this premier development comprises of 16 units, each designed to meet the specific needs of businesses in a variety of industries. The development offers modern and flexible spaces that are perfectly suited for small and medium-sized businesses. Each unit includes a spacious ground floor warehouse and a second-floor office space that can be tailored to meet the individual needs of your business. The design of the units is sleek and modern, providing a professional and contemporary feel that will help your business stand out.
332 m² Warehouse to Rent Kraaifontein at Stonewood Industrial Park
Stonewood’s convenient location is another one of its many benefits. It is situated in close proximity to major transport routes such as the N1 and N2 highways, providing easy access to the Cape Town CBD and other major centres in the Western Cape. This makes it an ideal location for businesses that need to transport goods and materials to and from their premises. In addition to its prime location and flexible unit design, Stonewood also offers state-of-the-art security features to ensure that your business and assets are always safe and secure. The development is fully enclosed with an electrified perimeter fence, and each unit is equipped with an alarm system and remote-controlled roller shutter doors. Stonewood is also designed with the environment in mind. The development includes a number of eco-friendly features, such as solar panels to reduce electricity costs, rainwater harvesting tanks, and energy-efficient lighting.
See more Industrial Property to Rent Northern Suburbs
Stonewood Industrial Park is positioned just off the N1 Highway and within easy reach of Okavango Road, ensuring fast connections to Cape Town CBD, the Port of Cape Town, and surrounding logistics hubs like Brackenfell, Stikland, and Bellville. This central Northern Suburbs location places your operations within close proximity to key suppliers, customers, and transport networks. For teams and visitors, the park is well served by public transport options and is close to retail centres, filling stations, and food amenities, making it both practical and convenient.
The park offers 24/7 manned access control, CCTV camera coverage, and a fully fenced perimeter with electric fencing. Entry and exit are strictly monitored, ensuring that only authorised personnel and vehicles gain access. This controlled environment provides peace of mind for tenants storing valuable stock, equipment, or inventory onsite. The well-lit common areas and night patrols further support a secure working environment, reducing risk and supporting business continuity.
Each mini warehouse unit has been designed to provide a flexible, functional workspace that supports a range of operational activities. Typical unit specifications include:
-
Floor areas starting from approximately 150m² and scalable by combining adjacent units
-
Roller shutter doors providing direct, level access for deliveries and dispatch
-
Eave heights of approximately 6 to 8 metres to allow for vertical racking and efficient storage
-
Three-phase power supply (with amperage tailored to light industrial use)
-
Open warehouse floor area suitable for production, storage, or light assembly
-
Small, modern office components within each unit for administrative or managerial functions
-
Kitchenette and ablution facilities within each unit
-
Energy-efficient lighting and good natural light penetration
-
Designated parking bays and visitor parking in front of each unit
This design ensures that businesses have all the essential operational features in one compact footprint, reducing overheads and supporting streamlined daily operations. Renting a mini warehouse at Stonewood Industrial Park provides a cost-effective way to establish or grow an operation without the high overheads often associated with large industrial premises. The smaller unit sizes minimise wasted space and lower utility costs, while still offering all the functionality needed for daily operations. As your business grows, you can scale up within the same park, avoiding the disruption and expense of relocating to an entirely new site.